
Mall of IMARAT is a large mixed use commercial complex located on Islamabad Expressway within the IMARAT Downtown development. The project is designed to be more than a shopping centre and will create a connected commercial hub where retail, business, dining, entertainment and executive accommodation all come together.
The project is centered around two towers that are part of the larger scheme of IMARAT Downtown. The development is the first completed commercial destination at Mall of IMARAT Tower 1 and is now moving to the next phase of development at Mall of IMARAT Tower 2. The towers constitute a part of a bigger urban setting aimed at linking businesses, visitors and commercial opportunities.
Mall of IMARAT provides a variety of property types to explore at Islamabad’s one major development, including commercial property, office space or executive suites. The development is located on Islamabad Expressway which also links with various residential areas and growing localities of Islamabad.
This guide collates information about the project such as floor-wise rates, project benefits, location and property features for a faster, more convenient comparison, whether you’re looking at a commercial property for your business or a rental unit or checking out the payment plan for the Mall of IMARAT Tower 2.
As part of IMARAT Downtown, Mall of IMARAT is a retail and business, hospitality and urban experiences development that is integrated into the community.
The commercial categories and its linkage with a bigger destination is the main draw of the development. Buyers are not just looking at a shop/office alone but the mall as a whole, the type of customer the property is aiming for, neighbouring properties and the larger IMARAT Downtown scene.
Key project details include:
Mall of IMARAT Tower 1 is the first delivered tower in the development. Combines retail, dining, entertainment, corporate work spaces and executive business suites in one commercial building.
For businesses, Tower 1 provides an opportunity to evaluate for retail storefront, brand exposure and access to a larger commercial context. For investors, it offers a chance to take a look at a proven part of a project instead of just on future development plans.
The tower is located on Islamabad Expressway and linked to the IMARAT Downtown, adding to its commercial appeal. The various floor categories enable buyers to compare various spaces based on their intended use, visibility, budget and operating needs.
There are multiple commercial opportunities on the tower’s floor. Any size of units, and uses and availability must be verified with the existing inventory and approved floor plans.
This floor by floor structure is important as not all the units function the same way. When considering the suitability of an office or executive suite, a retailer may consider the movement and visibility of customers, whilst a company looking for an office or executive suite may take into account the accessibility of the space and how the interior layout and the space is made suitable for the needs of the business.
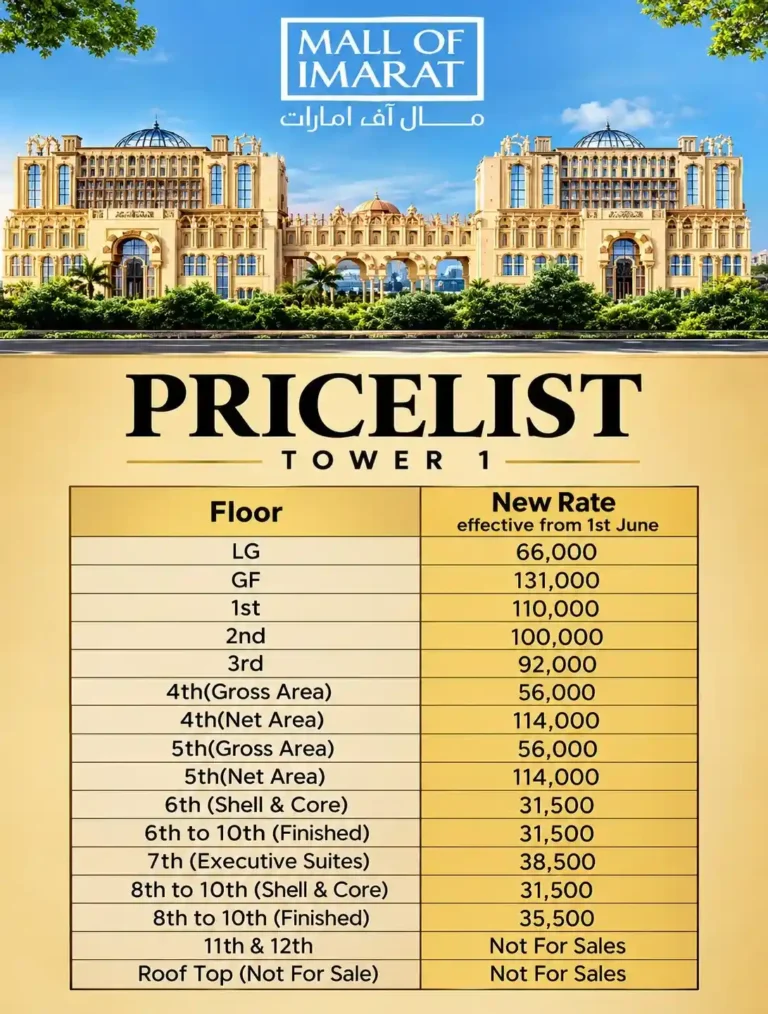
The price information provided on this page has been reproduced using the following rates: Please refer to the most up-to-date official price list before publishing or making a purchase as prices and stock may change.
The price per square foot is just one component of the total purchase price. The final amount is dependent on the area, floor, unit configuration, unit finish and the payment terms.
For any offers you make, get a written quote that includes the unit you are interested in, the covered area, net or gross area (if applicable), total cost, instalment payments, possession date and any extra fees. If there are two versions of the item (shell and core, or finished), then consider the specifications rather than the price.
Mall of IMARAT Tower 2 Islamabad is the extension of the wider development’s commercial vision. Tower 1 is the first tower delivered in the overall Mall of IMARAT destination, while Tower 2 is the next phase.
Its site is included in IMARAT Downtown, which provides prospective buyers with a broader context to consider the project. Rather than just examining an individual unit, a buyer may want to examine the relationship between the two towers, the commercial district in which the development will be located and the diversity of businesses and patrons that the development will be expected to accommodate.
Tower 2 is especially significant to individuals who are investigating the location of the Tower 2 at the Mall of IMARAT, the floor plans, a payment plan and the commercial units available at it. But, at the time of purchasing, the most recent official information on construction progress, availability of units, expectations for possession and terms of the contract is required to make a responsible purchase. Specific information for the unit should be provided and not taken from general project descriptions.
It is important to verify the specific use and configuration of any given unit based on the particular Tower 2 floor plan and sales documents on file. This is particularly relevant when comparing retail space with other commercial property types or when considering the potential for a retail unit for a specific business.
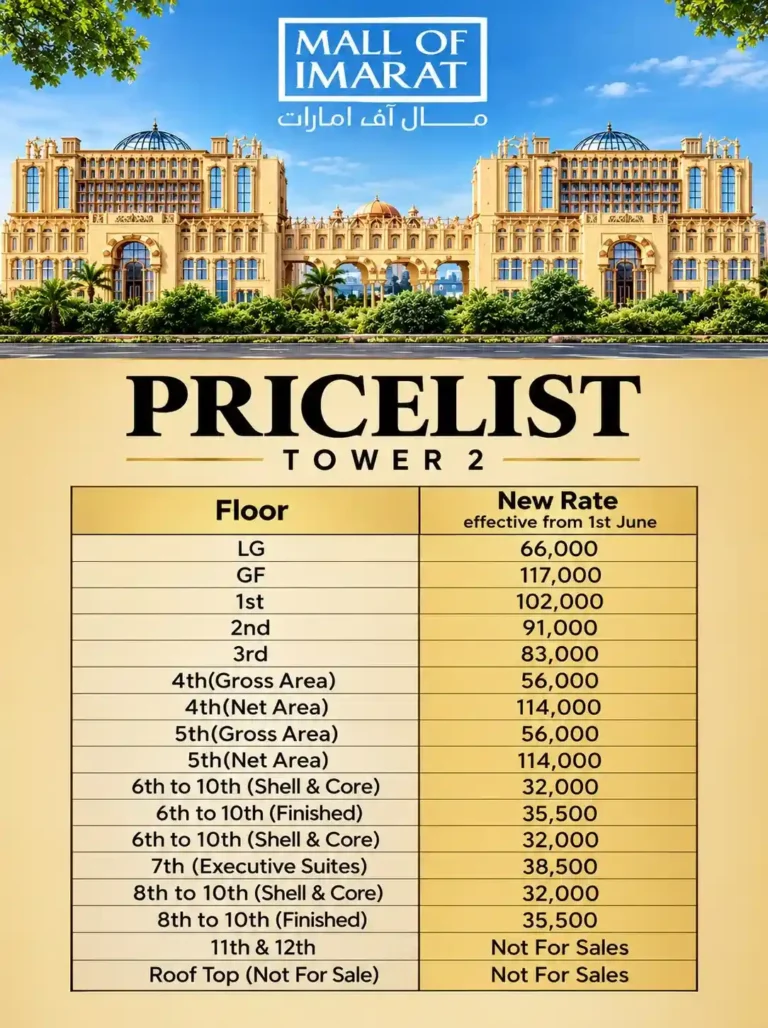
The supplied price schedule identifies the following floor categories:
The following Tower 2 rates are subject to the above pricing schedule and should be checked with the most current official rates prior to booking.
It is important to start with a comparison of usage, rather than the lowest advertised rate, with the unit. Distinctiveness of retail floors, visibility and access may be different, and upper floor commercial areas may require different layouts and finishes.
Care should be taken in differentiating Gross Area and Net Area. However, the schedule of rates provided contains different rates for these measurements, and buyers are advised to ask for a written explanation of the area basis and what the exact calculation is for the unit they have selected. Avoid comparing the per square foot price of two properties where there are differences in measurements or features included.
The payment plan should also be viewed as a total financial commitment. Confirm booking amount, instalment amounts and dates, total payable price, charges, late payment conditions, possession conditions. It is better to have a written schedule than a promotion
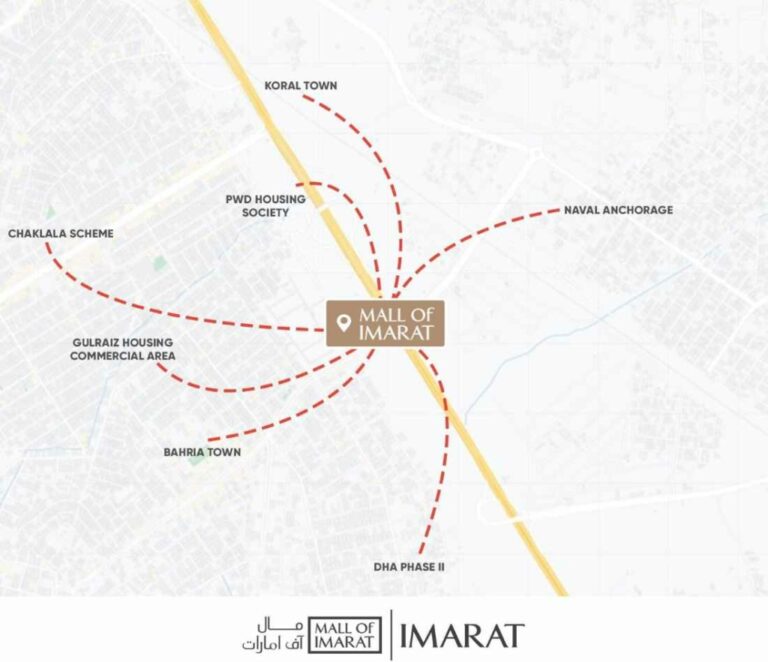
Site is a core element of Mall of IMARAT proposition. The development lies on Islamabad Expressway, which is an important route that is connecting Islamabad with the southern parts of the capital region and residential areas nearby Islamabad.
There are two ways to be evaluated: one is for visitors and another is for the business owner. A customer service oriented retail store would want to be accessible to the target customer, whereas an office or executive suite might rely more heavily on road access, parking, convenience of travel and the proximity to business activity.
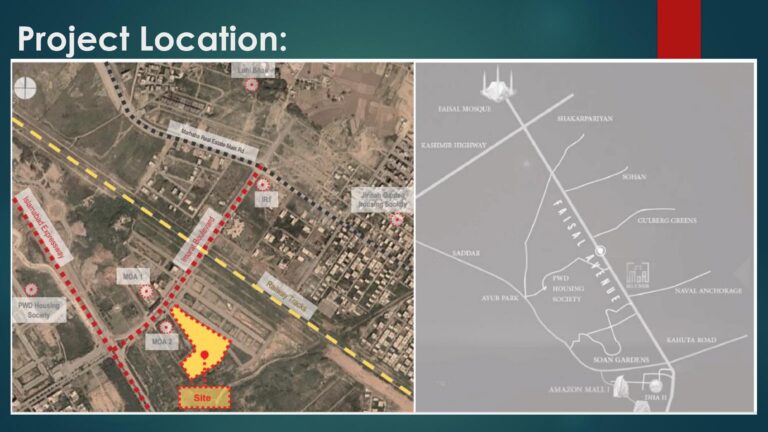
The surrounding catchment identified in the supplied project information includes:
The approximate travel timings mentioned on this page were previously given as being about 2 minutes for Jinnah Garden and Capital Enclave, 5 minutes for PWD and Soan Garden, 5 minutes for Naval Anchorage and Gulberg Greens and about 10 minutes for Bahria Town Phases 1-6, DHA and Emaar Pakistan. These are suggested only and may vary depending on starting point, route and traffic.
The close-up residential communities can be helpful for buyers to understand when evaluating a potential buyer base. But simply being close does not ensure that there will be sales or rental demand. The business type, visibility, competition, access and occupancy and management of the commercial destination also play a role.
The Mall of IMARAT is part of the larger mixed-use development IMARAT Downtown, which is centered around the concept of ‘mixed use’ development. Shopping, work, hospitality, dining, leisure and residential uses are planned to be connected throughout the wider district in a coordinated environment.
The size of this setting amplifies a mall’s function, beyond that of a single retail unit. Purchasers can visit for shopping, eating and entertainment, while business people could be interested in offices, executive suites or other business facilities throughout the district.
The IMARAT Downtown vision encompasses retail, office, residences, hospitality and public spaces. The facilities, opening and access may vary from component to component, therefore visitors are encouraged to check which facilities are open and available during the time of visit.
For commercial buyers the key issue is how the chosen unit is to be integrated into this environment. Reflect on the location, floor, access and unit configuration that would best meet the customers and/or employees that you will serve.
A master plan provides buyers with an understanding of the way a development is organised and of the relationship between various uses. The two-tower design for Mall of IMARAT integrates commercial spaces into the larger IMARAT Downtown context.
While viewing the overall appearance of the Mall of IMARAT Tower 1 master plan or Mall of IMARAT Tower 2 master plan, do not overlook the building’s appearance. Consider floor allocations, unit size, access to units, circulation paths, lifts and stairs, service areas and public space/unit interface.
A detailed floor plan is also important. It can be used to create the real size and form of a unit, entry points and floor plans for a business. It is important that the buyer asks for the most current drawing available, not on pictures or pictures in an old brochure.
These checks assist in making a decision about the property that is being sold and not just based on a project description.
Before selecting a unit, verify:
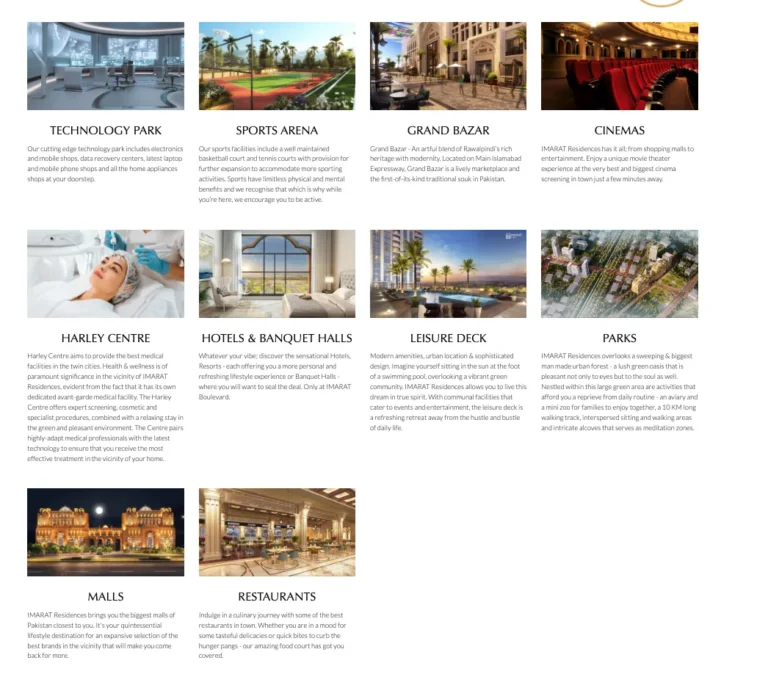
Mall of IMARAT is envisioned as a commercial continuum destination which will integrate retail, dining, entertainment and business activities into the overall visitor experience. The commercial vision for the development also includes elements of entertainment and dining, as identified in the official project descriptions.
The concept for the development at the IMARAT Downtown level includes mixed use facilities such as offices, public facilities and dining, as well as shopping and cinemas. These shouldn’t be considered open or available in all towers and all floors just by default.
If evaluating Mall of IMARAT Tower 1 amenities or Mall of IMARAT Tower 2 amenities, ask for an up-to-date list of the building’s amenities. Confirm parking arrangements, lift access, security provisions, emergency systems, utilities, maintenance responsibilities and the availability of shared facilities. While the building’s aesthetics are important, these practical considerations can have a significant impact on everyday life.
The choice of amenities will depend on how the property is to be used. Access and circulation might be the primary considerations for a retail business, whereas for an office user it might be more critical to have a good working environment, access to the office, and connectivity.
Before considering a commercial shop, it should be viewed as both a piece of real estate and a possible business. Mall of IMARAT provides several categories of floors in the provided pricing schedule so that buyers can compare them based on their business model and budget.
These are applicable to the person who wants to find the shops in Mall of IMARAT Islamabad to run his business and also for the person who wants to do comparison regarding commercial property to invest in it. The price and potential return should not be the only deciding factors when choosing a shop.
Before choosing a Mall of IMARAT shop for sale, consider the following factors:
On some floors, the provided schedules differentiate between shell-and-core and finished products. Having this knowledge can help buyers take into account the first cost versus the effort needed to get the unit up and running.
A shell and core unit typically needs further fit out work, the extent of which would need to be determined for the specific property. There may be variations in the degree of internal completion of a completed unit, however the exact specifications cannot be assumed from the label alone.
Request a written specification from the sales team that includes finishes, electrical and mechanical requirements, plumbing (where applicable), fit-out requirements, handover condition and any work that remains the responsibility of the buyer. Then look at the overall cost of preparing the unit to occupy (not just the purchase price).
IMARAT Group of Companies was founded in 2017 with the aim to build a diverse portfolio of real estate projects in Pakistan based on the experience gained from the UK property market.
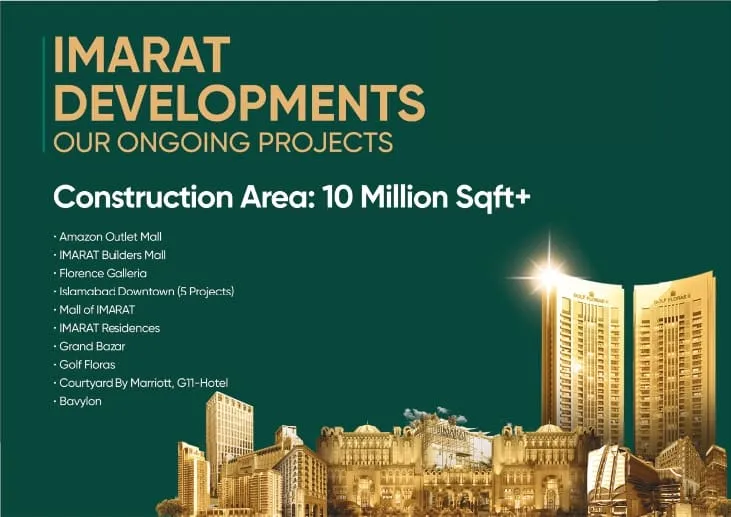
It has projects like Amazon Mall, IMARAT Builders Mall, Mall of IMARAT & Florence Galleria among others in its portfolio. IMARAT Downtown is a larger vision of a mixed-use district which combines commercial and lifestyle elements.
A developer’s portfolio is one aspect of due diligence for prospective buyers, and should not be the replacement for a property analysis. The buyer should review existing project documentation, relevant approvals, payment conditions, under construction or in operation and contractual obligations of the unit selected.
When it comes to commercial properties, there is more to be considered than just the headline price. Buyers should be aware of what the layout of the tower, floor, unit will look like, where they are situated, what they will cost and the condition of the property they wish to buy.
Mall of IMARAT unites two towers in the overall vision of IMARAT Downtown on Islamabad Expressway. Whether you are comparing Tower 1’s delivered commercial environment or exploring opportunities associated with Tower 2, begin with the details that matter to your plans.
Request the latest floor plans, available-unit list, written price schedule and payment terms for your preferred property. Arrange a site visit where available, review the relevant documentation and compare the unit against your intended business or investment objectives.
Contact to discuss available commercial units, confirm current prices and obtain the documentation relevant to your selected tower and floor.
Q1. Where is Mall of IMARAT located?
Ans: Mall of IMARAT is located on Islamabad Expressway within IMARAT Downtown, Islamabad. Check the official location details before travelling for a site visit.
Q2. What is the difference between Mall of IMARAT Tower 1 and Tower 2?
Ans: Tower 1 is the first delivered tower and is described in the published project information as operational. Tower 2 is the next phase of the development. Confirm current construction progress, availability and possession details directly before making a purchase decision.
Q3. What is the Mall of IMARAT Tower 1 payment plan?
Ans: The supplied schedule lists floor-wise rates ranging from PKR 31,500 per sq. ft. for certain shell-and-core categories to PKR 131,000 per sq. ft. for the ground floor. These are rates per square foot, not complete unit prices. Obtain the latest unit-specific quotation and instalment schedule before booking.
Q4. What is the Mall of IMARAT Tower 2 payment plan?
Ans: The supplied schedule lists rates by floor, including PKR 66,000 per sq. ft. for the lower ground floor and PKR 117,000 per sq. ft. for the ground floor. Rates for other floors and finishing categories are listed above. Verify the current official schedule and availability before relying on these figures.
Q5. Are floor plans available for both towers?
Ans: Floor plans and master-plan information are relevant to evaluating both towers. Request the latest drawing for the specific unit and confirm its dimensions, area calculation, floor allocation and permitted use before signing an agreement.
Q6. Is Mall of IMARAT suitable for commercial investment?
Ans: The project provides commercial property categories worth evaluating, but suitability depends on the individual unit, total cost, intended use, market demand, contractual terms and the buyer’s financial circumstances. Rental income, resale value and capital appreciation should not be treated as guaranteed.
Q7. What should I check before booking a shop?
Ans: Confirm the unit’s availability, written price quotation, area basis, payment schedule, applicable charges, sale documents, relevant approvals, handover or possession terms, and any restrictions on use or fit-out. Review the documents independently before committing funds.
WhatsApp us