
Mall of Imarat Tower 1 is a landmark commercial development in which the top retail, corporate offices, hospitality and entertainment space will converge in one destination to deliver modern business facilities. The design applies elements of Arabian and Islamic architecture, as well as modern commercial planning, in the creation of the new building.
The project is part of the larger IMARAT Downtown concept that includes contemporary commercial planning and architectural features inspired by the Arabian and Islamic world. It is located at a strategic location along Islamabad Expressway, providing businesses with enhanced visibility and ease of access from various regions of Islamabad and Rawalpindi.
The development will host a wide range of premium brands, offices, retail and hospitality facilities and will provide a vibrant commercial hub. A large scale development with integrated facilities and a link with other IMARAT facilities, the project offers a total commercial destination for businesses and property investors.
The project is being developed by Imarat Group of Companies, who have made their mark in the real estate market in Pakistan. The group was formed in 2017 to bring to the local property market modern development practices, innovation and international experience.
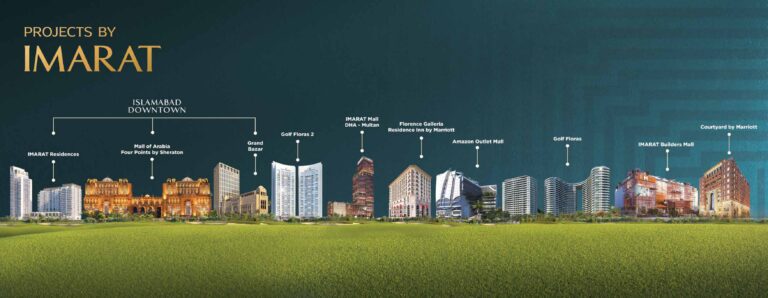
It has a history of working in the UK’s commercial real estate market and has applied its expertise to commercial, residential and hospitality real estate projects in Pakistan. Some of the projects currently under its wings are Amazon Mall, Imarat Builders Mall, Florence Galleria and many others in Islamabad and Rawalpindi.
The group’s broader development portfolio illustrates its emphasis on developing integrated projects, rather than stand-alone commercial buildings.
The development’s vision is linked to the bigger goal of revolutionizing the real estate industry in Pakistan through modern planning, world-class experience, new ideas and responsible development. The developer’s intent is backed by principals of integrity, reliability, respect, innovation and drive.
These values shape the conceptualisation of its residential, commercial and hospitality projects. The broader development approach is to establish places where business, shopping, hospitality and lifestyle services can coexist. This approach is conducive to the development of traditional commercial development into more orderly and modern urban and city environments.
Islamabad Mall of Imarat Tower 1 project aims to become a major business hub in the capital city. The building’s vertical design allows for a variety of commercial uses, including retail spaces on the upper levels and corporate and executive offices in the lower levels.
The project also features hospitality and lifestyle options that will be able to support activity during the project. The CDA approved status will provide an extra level of documentation and regulatory credibility to the project. In the business world, location, access, commercial infrastructure and surrounding developments create a long-term, growth-oriented environment for businesses.
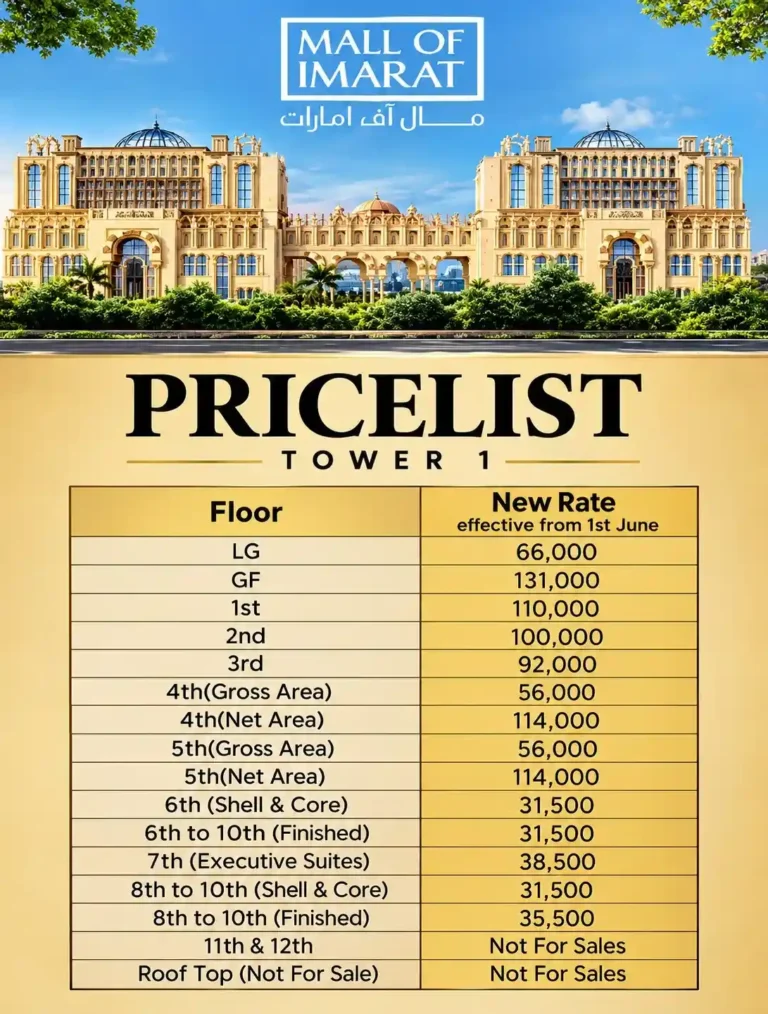
The latest mall of imarat tower 1 payment plan information supplied for the project provides the updated price schedule effective from 1 June. The Lower Ground rate is PKR 66,000 per sq. ft., while the Ground Floor is PKR 131,000 per sq. ft. The First, Second, and Third Floors are priced at PKR 110,000, PKR 100,000, and PKR 92,000 per sq. ft., respectively. Fourth and Fifth Floors have separate gross and net area rates, while upper floors offer shell-and-core and finished options. The Eleventh, Twelfth, and rooftop areas are marked Not For Sale in the supplied price list.
The updated mall of imarat price schedule supplied for Tower 1 is effective from 1 June and is quoted per square foot. The highest listed rate is the Ground Floor at PKR 131,000 per sq. ft., followed by the First Floor at PKR 110,000 and Second Floor at PKR 100,000. The Lower Ground is listed at PKR 66,000, while the Third Floor is PKR 92,000 per sq. ft. Fourth and Fifth Floors show PKR 56,000 gross and PKR 114,000 net rates. The Sixth Floor is PKR 31,500, the Seventh Executive Suites rate is PKR 38,500, and Floors 8–10 are PKR 31,500 shell-and-core or PKR 35,500 finished.
Price Summary:
The development is supported by Imarat Group of Companies, who have a portfolio of commercial, residential and hospital projects. The company has local market experience combined with experience from the United Kingdom’s property sector.
Earlier projects are Amazon Mall and Imarat Builders Mall, and other projects are part of its portfolio of Florence Galleria. The group’s philosophy is based on contemporary construction, innovation and development based on evolving consumer and business needs.
This developer background is key for investors to consider when evaluating the experience, portfolio and philosophy of a developer of a commercial property.
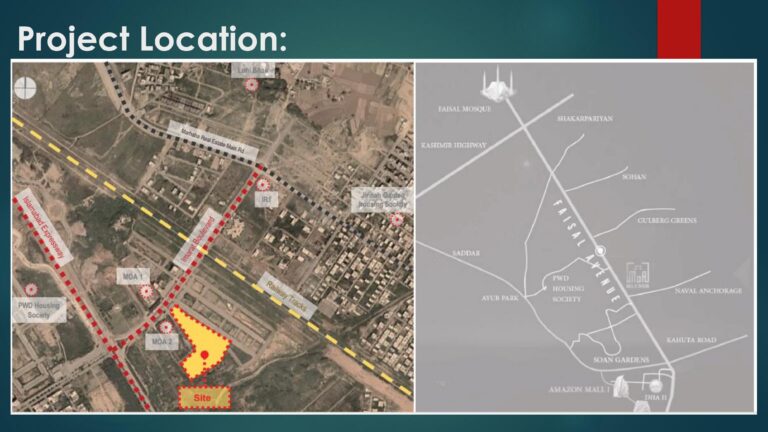
The mall of imarat tower location puts the development on one of the main roads, Main Islamabad Expressway, which connects Islamabad with Rawalpindi and the adjacent residential areas. This role offers a convenient road access to customers, employees, residents and businesses within the development.
It is also located within the larger IMARAT Downtown, providing additional commercial benefits with its surrounding complementary residential, retail and hospitality elements. The Islamabad Expressway also connects with some vital areas of the twin cities. Accessibility and visibility are of importance in the case of commercial property and therefore the project’s location is a key aspect of its planning.
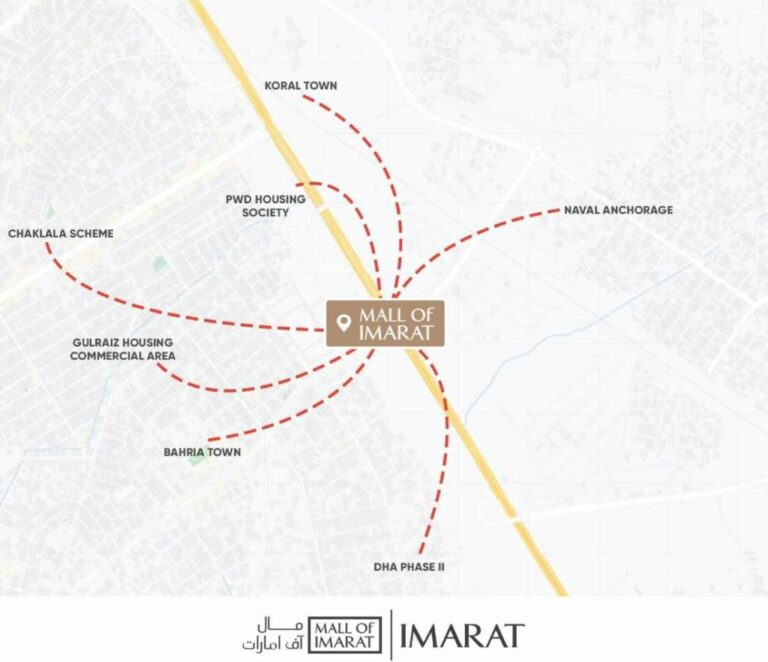
The development is located near to many already existing residential complexes along Islamabad Expressway. The Jinnah Garden and Capital Enclave are located at roughly two minutes and PWD and Soan Garden at about five minutes from the development.
The project states that Bahria Town Phases 1-6 are around a 10 minute drive away and Naval Anchorage and Gulberg Greens are around 5 minutes away. DHA and Emaar Pakistan are also spotted at around 10 minutes. Retail, dining, services, offices and other business activity occur on a significant scale within these surrounding communities.
Imarat is a master planned commercial and lifestyle hub, which is supposed to be a conglomerate of multiple property elements. The downtown concept is not just a stand-alone building, but rather it integrates shopping, offices, residences, hospitality, entertainment and other supporting elements.
This approach to the integrated structure aims to generate activities during the day and multiple entry points for visitors. This idea extends to features like the Mall of Imarat, residences, hospitality towers, and more. This creates an atmosphere inspired by modern urban living with business and leisure activities connected.
Mall of Imarat Tower 1 comes under the CDA approved development as mentioned in the project information. Property purchasers should take note of approval by the Capital Development Authority, which is significant in the context of conforming to relevant development and planning requirements.
Regulatory documents can be used to offer additional clarity when investors review the validity and progression of a commercial project. It also applies to assessing property documents, re-sale and ownership plans. It is still the obligation of the buyer to check the most up-to-date approval papers and unit-specific legal documentation prior to making an acquisition decision.
One of the big attractions is Monal Restaurant on the rooftop, which is also a part of the development. The rooftop dining concept not only provides a hospitality and entertainment element to the commercial project but also provides a superior vantage point for the visitors, overlooking Islamabad.
A definite restaurant location can also add to the activity in a larger commercial project. Retail businesses, restaurants and entertainment attractions can help promote shopping activity by providing spaces where people can spend more time in the project. The rooftop is thus an integral part of the project’s commercial life-style.
The imarat downtown Islamabad payment plan must be taken into consideration along with the latest unit pricing and the particular commercial space selected. This project has an updated price list for Tower 1, which covers rates for per square foot and takes effect from 1st June.
These figures represent floor-specific pricing rather than a complete installment calendar, so buyers should obtain the applicable booking, installment, possession, and payment schedule for their selected unit. Pricing varies substantially according to floor, area classification, and unit type. Investors should therefore compare the relevant rate with the size, location, and intended commercial use of the property before proceeding.
A mall of imarat shop for sale can provide businesses with access to a planned commercial environment rather than an isolated retail unit. The development incorporates different levels with varying commercial characteristics, allowing buyers to consider spaces according to visibility, budget, and intended business activity. Lower floors generally carry higher listed rates because of their commercial positioning, while upper floors provide alternatives for office and corporate use. The project’s retail, dining, entertainment, and hospitality components are intended to support visitor movement. Buyers should evaluate unit size, frontage, access, usage, and applicable charges before purchasing.
The mall of imarat tower 1 master plan is structured around a large-scale mixed-use commercial and hospitality concept. The wider project has a covered area of approximately 1,404,716 square feet, an 880-foot frontage, and a height of approximately 283 feet. The development plan includes more than 50 retail outlets, over 100 corporate office spaces, and 150 hotel suites associated with its hospitality component. This combination creates a vertical commercial ecosystem where shopping, business, accommodation, and entertainment can operate together. The planning also incorporates extensive parking and visitor-oriented facilities.
Key Highlights:
Islamabad downtown Imarat represents the broader vision of creating a connected commercial district rather than a conventional standalone shopping center. The development brings multiple Imarat projects in Islamabad into a coordinated environment that can accommodate shopping, offices, residences, hospitality, and leisure. This integrated approach allows different property components to complement one another and create continuous activity. Its location along Islamabad Expressway further supports accessibility from surrounding communities. For commercial businesses, being part of such a larger destination can provide exposure to visitors arriving for different purposes.
IMARAT Tower Islamabad reflects the group’s focus on high-rise commercial development and modern architectural design. The tower incorporates different commercial categories so that retail businesses, corporate users, executive professionals, and hospitality operators can coexist within the same larger development. Its substantial height and wide frontage give the structure a recognizable presence along the Expressway. The building is also connected with broader lifestyle and entertainment facilities, making it more than a conventional office tower. Its vertical design allows multiple commercial functions to operate within a single landmark destination.
Key Highlights:
The mall of imarat tower 1 floor plans reflect the project’s different commercial functions and pricing categories. Lower levels are positioned for retail activity, while middle floors include gross and net area classifications and upper levels accommodate shell-and-core, finished, and executive spaces. The broader project also incorporates corporate offices, retail outlets, hospitality suites, entertainment, restaurants, and supporting amenities. This vertical organization allows investors and businesses to select property according to their operational requirements. Exact unit dimensions, layouts, access points, and usable areas should be confirmed from the latest official floor plan before booking.
Key Highlights:
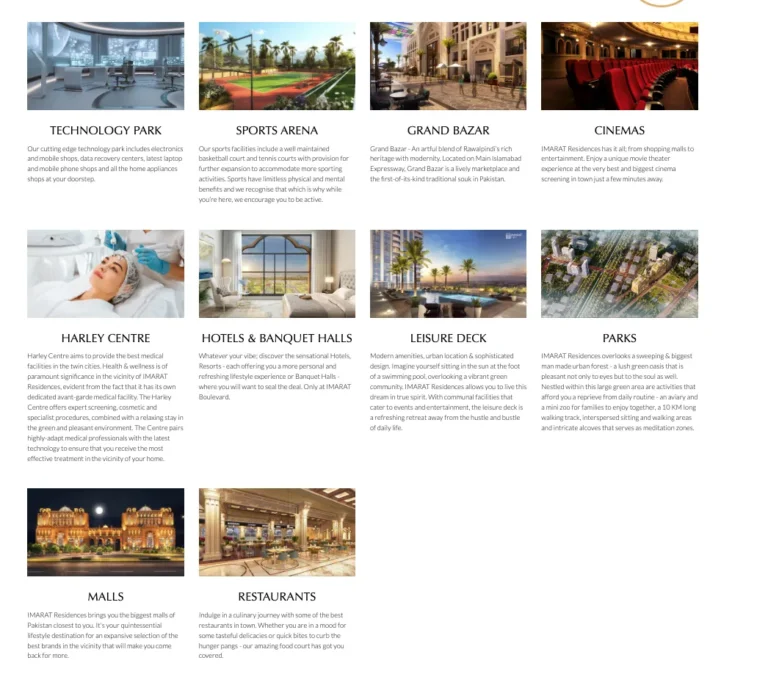
The mall of imarat tower 1 amenities are designed to support shopping, business, dining, entertainment, and family activities. The development includes more than 1,000 car parking spaces across basement parking facilities, helping accommodate visitors and commercial users. Other planned amenities include business centers, cinemas, entertainment zones, food courts, restaurants, a hypermarket, electronics market, Grand Bazaar, IT facilities, and children’s play areas. Technology-oriented facilities such as a technology park and media façade add a contemporary dimension to the project. Together, these facilities support the development’s objective of creating an integrated destination rather than a simple retail building.
Mall of Imarat combines contemporary commercial development with architectural references to Arabian and Islamic heritage. The concept celebrates traditional design elements while incorporating modern retail, business, hospitality, and entertainment infrastructure. Its position within IMARAT Downtown provides access to a wider commercial ecosystem, while the Islamabad Expressway offers road connectivity to surrounding communities. The project also includes facilities intended to attract families, shoppers, professionals, and visitors. For buyers, the property’s location, floor-specific pricing, commercial facilities, and connection with other developments are important factors to assess when considering ownership.
The developer’s core values include integrity, reliability, respect, innovation, and drive. Integrity relates to ethical business conduct, honesty, and confidentiality, while reliability emphasizes ownership, trustworthiness, consistency, and discipline. Respect is associated with emotional intelligence, teamwork, and consideration for feedback. Innovation focuses on creativity, adaptability, agility, and digital literacy, while drive emphasizes positivity, results, and excellence in execution. These principles form part of the broader corporate identity behind the group’s real estate development activities.
Mall of Imarat Tower 1 brings together retail, corporate, hospitality, dining, entertainment, and modern infrastructure within the larger IMARAT Downtown vision. Its location on Islamabad Expressway, proximity to major housing societies, extensive amenities, and varied commercial spaces give businesses and investors multiple factors to evaluate. The updated June price schedule provides options across retail, gross and net area categories, executive suites, and upper-floor office spaces. The project is backed by Imarat Group of Companies and is identified as a CDA-approved development. Buyers should review the latest unit availability, official documentation, floor plans, payment terms, and applicable charges before making a final investment decision.
Q1. What is Mall of Imarat Tower 1?
Ans: Mall of Imarat Tower 1 is a large-scale mixed-use commercial development featuring retail outlets, corporate offices, executive suites, hospitality facilities, dining, entertainment, and supporting amenities.
Q2. Who developed the project?
Ans: The project is developed by Imarat Group of Companies, a Pakistani real estate development group established in 2017 with experience spanning commercial, residential, and hospitality projects.
Q3. Where is Mall of Imarat Tower 1 located?
Ans: It is located along Main Islamabad Expressway within the wider IMARAT Downtown development, providing access toward Islamabad, Rawalpindi, and surrounding residential communities.
Q4. What is the latest price of the Ground Floor?
Ans: The supplied updated price list effective from 1 June shows the Ground Floor at PKR 131,000 per square foot.
Q5. What is the price of the Lower Ground Floor?
Ans: The Lower Ground Floor is listed at PKR 66,000 per square foot in the updated price schedule.
Q6. What are the Fourth and Fifth Floor rates?
Ans: Both Fourth and Fifth Floors have gross and net area categories. The gross area rate is PKR 56,000 per square foot, while the net area rate is PKR 114,000 per square foot.
Q7. What are the rates for the upper floors?
Ans: The Sixth Floor is listed at PKR 31,500 per square foot for both shell-and-core and finished categories. The Seventh Floor Executive Suites are PKR 38,500 per square foot. Floors 8 to 10 are PKR 31,500 shell-and-core and PKR 35,500 finished per square foot.
Q8. Are the Eleventh and Twelfth Floors available for sale?
Ans: No. The supplied updated price list marks the Eleventh and Twelfth Floors as Not For Sales.
Q9. Is the rooftop available for purchase?
Ans: No. The rooftop is also marked Not For Sales in the provided price list.
Q10. What facilities are available in the development?
Ans: Facilities include extensive parking, cinemas, food courts, restaurants, business centers, entertainment zones, children’s play areas, shopping outlets, a hypermarket, electronics market, IT facilities, and other lifestyle amenities.
Q11. Are shops available in the project?
Ans: The development includes multiple retail categories and commercial spaces. Buyers should confirm current availability, unit size, floor position, and applicable terms directly against the latest inventory.
Q12. What should buyers verify before purchasing?
Ans: Buyers should verify the latest approved documentation, unit availability, exact floor plan, measurement basis, payment and installment terms, possession details, applicable taxes or charges, and any other contractual conditions before booking a property.
WhatsApp us


