
Mall of Imarat Tower 2 is a high-end commercial development to be built in the bigger Mall of Imarat and Imarat Downtown, Islamabad. The project integrates retail, corporate, hospitality, eating, entertainment and modern business opportunities in a single destination. It is a building with architectural character inspired by the Arabs, embodying Islamic heritage but with a contemporary commercial identity. The development is located on Islamabad Expressway, and it is connected to other key residential and commercial areas in the twin cities. The project offers various categories of businesses and investors with different floor-wise rates.
The development is planned to fit into the wider commercial landscape, not be a standout development. A destination-oriented environment is created through retail space, offices, hospitality facilities, restaurants, entertainment spaces and supporting amenities. As of 1 June the new pricing also enables potential purchasers to compare levels and unit conditions based on budget and unit use.
The project is being developed by Imarat Group of Companies, who have made their mark in the real estate market in Pakistan. The group was formed in 2017 to bring to the local property market modern development practices, innovation and international experience.
It has a history of working in the UK’s commercial real estate market and has applied its expertise to commercial, residential and hospitality real estate projects in Pakistan. Some of the projects currently under its wings are Amazon Mall, Imarat Builders Mall, Florence Galleria and many others in Islamabad and Rawalpindi.
The group’s broader development portfolio illustrates its emphasis on developing integrated projects, rather than stand-alone commercial buildings.
The development concept aligns with the vision of building modern and integrated real estate destinations in Pakistan as part of a broader goal. The idea is not to make shopping, business, hospitality and entertainment independent developments but to combine all of these functions under one roof. This is in line with the needs of modern consumers and businesses in urban areas who seek convenience and accessibility.
The development also incorporates cultural architectural elements with modern infrastructure. The project will be designed to be both functional and aesthetically pleasing, with a focus on sustainability and energy efficiency.The design will reflect the project’s purpose and context, incorporating elements of the Arab world to create a unique and memorable experience for its visitors.
The development’s design, which incorporates elements of its historical context, its up-to-date facilities and the incorporation of its planning into the development of the commercial life of Islamabad, is a testimony to this.
The development is conceived as a vertical commercial destination that will support various types of businesses. Units in the lower levels are commercially prominent retail while upper levels offer office oriented units and varying unit conditions. It’s a way of letting businesses and investors think about commercial units based on their business needs instead of any type of property format.
The tower also shares the overall development of the Mall of Imarat. Enjoy retailing, eating, recreation, offices, and lodging in the destination. This integrated setting is designed to foster activity across development and deliver a more complete commercial setting for businesses.
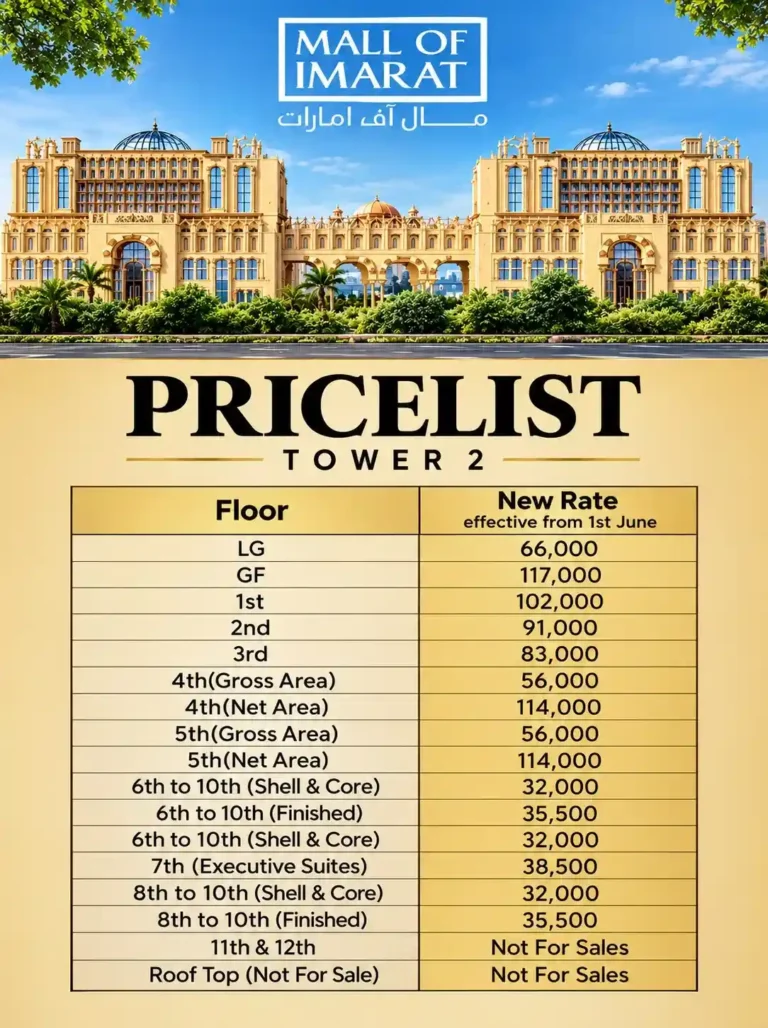
The updated mall of imarat tower 2 payment plan is based on the new rate list effective from 1 June. The Lower Ground rate is PKR 66,000 per square foot, while the Ground Floor is PKR 117,000 per square foot. The First Floor is priced at PKR 102,000 per square foot, and the Second Floor at PKR 91,000 per square foot. The supplied list places the Third Floor at PKR 83,000 per square foot.
For the Fourth Floor, Gross Area is listed at PKR 56,000 per square foot, while Net Area is PKR 114,000 per square foot. The Fifth Floor follows the same structure, with PKR 56,000 for Gross Area and PKR 114,000 for Net Area. From the Sixth to Tenth Floors, Shell & Core units are listed at PKR 32,000 per square foot, while Finished units are PKR 35,500 per square foot.
Updated Rate Summary:
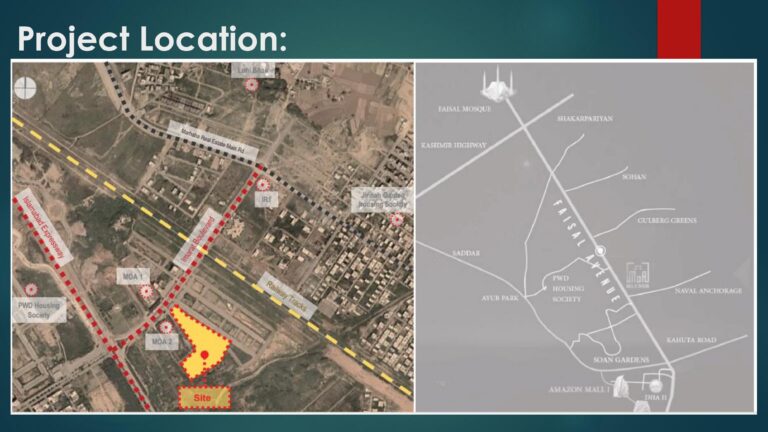
The location of the mall at imarat tower 2 places the project in one of the important road corridors, Islamabad expressway, Islamabad- Rawalpindi. The route is a way to connect to primary residential neighborhoods, commercial districts and significant destinations within the twin cities. The project is also located in a larger development, Imarat Downtown, a project planned for a commercial environment.
Accessibility and visibility are a key factor for commercial property as they can affect their customer’s movements and business exposure. Residential catchment area also represents a possible market for retail outlets, restaurants, services and other businesses. Investors should look at actual travel routes, access, position of unit and development around the unit to determine the commercial potential of any specific unit.
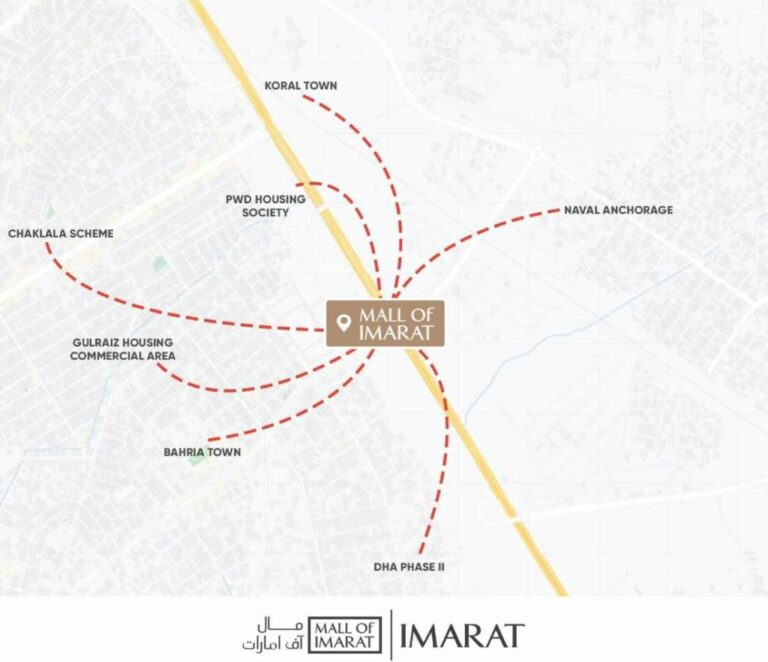
There are a number of existing and emerging residential developments that surround the development and provide the potential commercial catchment. The surrounding areas of this area are Jinnah Garden, Capital Enclave, PWD Housing Society, Soan Garden, Bahria Town, DHA Islamabad, Naval Anchorage, Gulberg Greens, Emaar Pakistan, and Ghauri Town.
Residential communities can provide a market for retail, restaurants, services and office space for a commercial development. Convenience to customers and employees can also be achieved from various directions to destination.
Imarat group of companies is the developer for this huge real estate estate development and they have been in Pakistan property development sector since the year 2017. The company was founded with the goal to bring the new ideas of development together with local knowledge and exposure with international real estate. It has projects like Amazon Mall, Imarat Builders Mall, Florence Galleria and Golf Floras in its portfolio.
The developer has a proven track record in the commercial, residential, hospitality and mixed-use sectors. It follows the philosophy of modern architecture, organized plan, customer-oriented facilities and modern infrastructure. The presence of the company in the UK has also had an impact on its real estate development strategy in Pakistan. The buyer can review the developer’s portfolio, project documentation, construction progress and applicable contract terms.
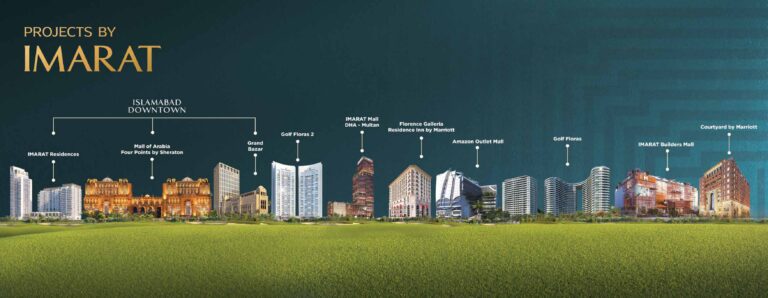
Mall of Imarat is designed to be a mega-scale mixed-use space that integrates shopping, dining, hospitality, corporate and entertainment spaces. It is designed in an architecture that is inspired by the Arabian and Islamic culture, maintaining its own identity, yet also reflecting aspects of the modern commercial planning. The broader development will offer high-end retail space, offices, hotel suites, restaurants, food facilities, entertainment facilities and family entertainment.
The idea is to bring the shopping, eating, business and leisure together into one location, instead of having to go to multiple places. The integrated approach can also be a benefit to businesses as various parts of the development can drive traffic. The project is thus a hybrid of retail, corporate, hospitality and lifestyle planning.
Imarat downtown Islamabad is envisioned as an integrated commercial and lifestyle district bringing together retail, offices, hospitality, dining, entertainment, and supporting facilities. The concept is intended to create a destination where businesses and visitors can interact within a modern urban environment.
For commercial property, an integrated development can provide several complementary sources of activity. Restaurants, entertainment facilities, offices, hospitality components, and retail outlets can each contribute to visitor movement. This creates a broader environment than a standalone shopping building and forms an important part of the project’s overall commercial concept.
Key Highlights:
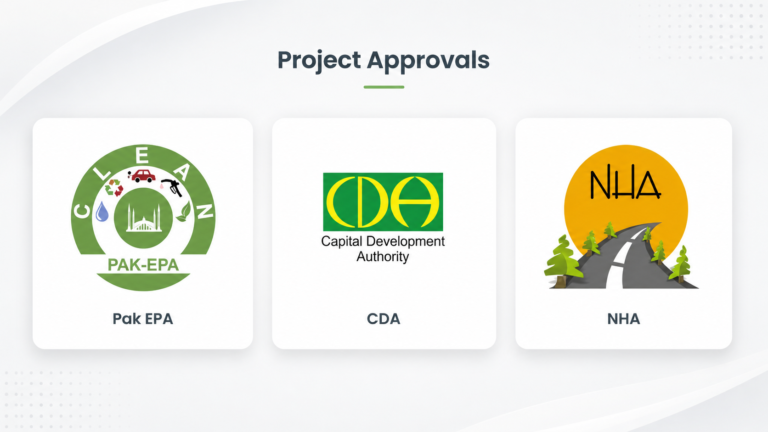
The project has been submitted as a commercial development approved by the CDA. When buying a property, approval by the relevant development authority is an important factor to take into account, as this is connected with compliance with relevant planning and development requirements. However, investors should always check the most current approval papers and ensure the status of the particular unit prior to a transaction.
In addition to ownership documents, booking forms, agreements, permitted uses, area measurements, payments, taxes and other applicable charges are all important. By doing the appropriate examination, buyers can learn about the nature of the transaction and its associated legal and financial structure. It is therefore always necessary to have current documentation from the authorised project representatives.
The rooftop Monal restaurant is one of the prominent hospitality features associated with the wider development. A rooftop dining destination can provide a distinctive leisure experience while contributing to the overall hospitality character of the project. Its position within a major commercial development can also make dining part of the wider visitor experience.
For surrounding commercial businesses, destination attractions such as restaurants can contribute to additional visitor movement. The rooftop facility therefore has significance beyond dining, adding another activity to the overall commercial ecosystem. Operational details and current availability should be confirmed through official project information.
Key Highlights:
The imarat downtown Islamabad payment plan should be considered according to the latest price information provided for the development. The updated pricelist is effective from 1 June and replaces the older figures used in previous promotional material. Instead of relying on earlier rates, prospective buyers should use the current floor-wise prices when calculating the approximate value of a unit.
The rates are quoted per square foot, meaning the total price depends on the applicable unit area. Buyers should separately confirm the booking amount, installment schedule, possession terms, taxes, documentation charges, and any other applicable costs with the authorized sales team. The supplied price list is therefore a rate reference rather than a complete contractual installment schedule.
Key Highlights:
A mall of imarat shop for sale can provide an opportunity for entrepreneurs and investors seeking commercial space within a larger mixed-use destination. Retail units may be suitable for brands, specialty stores, service businesses, and other customer-facing operations depending on the permitted use of the selected space.
When evaluating a commercial shop, buyers should look beyond the advertised price. Floor position, frontage, accessibility, usable area, visibility, nearby businesses, permitted use, and customer movement can all influence a shop’s suitability. Current availability and unit-specific documentation should be confirmed before booking.
Key Highlights:
The mall of imarat tower 2 master plan follows an integrated commercial approach in which different types of spaces are arranged across the development. The wider project incorporates retail outlets, corporate offices, hospitality facilities, restaurants, entertainment areas, parking, and business facilities. This combination allows different activities to support one another.
Efficient circulation and accessibility are important parts of a commercial master plan because businesses depend on visibility and convenient customer movement. Retail areas can benefit from activity generated by restaurants, entertainment, offices, and hospitality facilities. Exact unit dimensions, entrances, common areas, and layouts should be confirmed from the latest official master plan and floor-plan documents.
Key Highlights:
Islamabad downtown Imarat represents the broader urban development concept surrounding the commercial components. It is intended to combine retail, business, hospitality, leisure, and entertainment within one modern destination. The objective is to create an environment where visitors can perform different activities without moving between disconnected commercial locations.
The cultural design theme gives the wider development an identifiable architectural character. At the same time, modern commercial infrastructure is intended to accommodate contemporary businesses and customers. This combination of cultural identity and modern planning forms an important part of the project’s overall positioning.
Key Highlights:
IMARAT Tower Islamabad reflects the group’s focus on high-rise commercial development and modern architectural design. The tower incorporates different commercial categories so that retail businesses, corporate users, executive professionals, and hospitality operators can coexist within the same larger development. Its substantial height and wide frontage give the structure a recognizable presence along the Expressway. The building is also connected with broader lifestyle and entertainment facilities, making it more than a conventional office tower. Its vertical design allows multiple commercial functions to operate within a single landmark destination.
Key Highlights:
The mall of imarat tower 2 floor plans accommodate different categories of commercial space across the building. Lower levels are positioned toward premium retail activity, while upper floors provide options for offices and other professional uses. The updated price list also distinguishes between Gross Area, Net Area, Shell & Core, and Finished units.
This distinction is important when comparing properties because two units with similar floor positions can have different pricing structures based on the type and usable area. Buyers should request the latest official floor plan and compare the actual dimensions, circulation areas, entrances, frontage, and permitted use before selecting a unit.
Key Highlights:
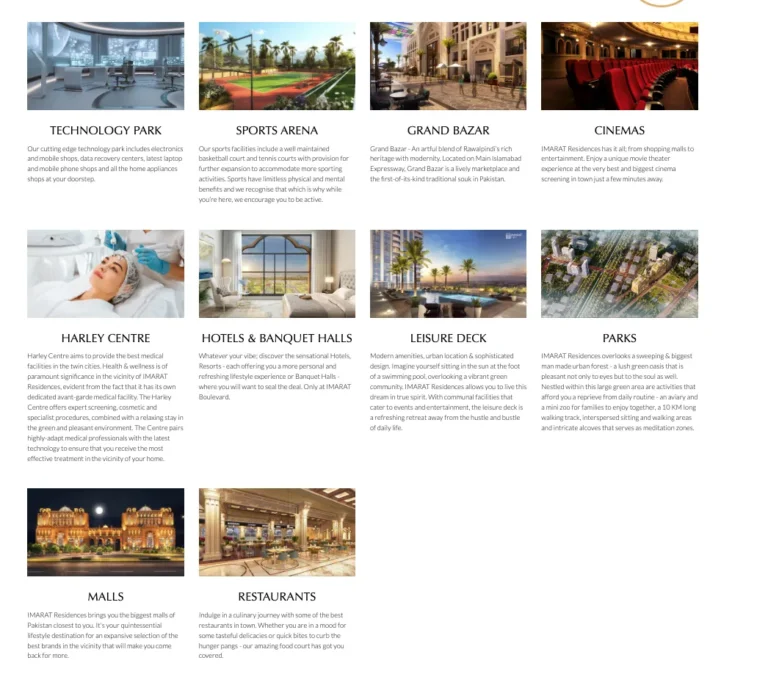
The mall of imarat tower 2 amenities are connected with the wider facilities of the Mall of Imarat development. These include extensive parking, business centers, cinema and entertainment facilities, food courts, restaurants, technology-oriented spaces, children’s play areas, and shopping outlets. Together, these facilities are intended to create a destination suitable for both business and leisure.
Amenities can influence the overall visitor experience of a commercial project. Family-oriented attractions can encourage leisure visits, while restaurants and entertainment facilities can extend the time visitors spend within the development. Business centers, offices, and technology facilities add another dimension for professional users.
Key Highlights:
The development combines a prominent Islamabad Expressway setting with a broader commercial ecosystem containing retail, business, hospitality, dining, and entertainment components. Its Arabian-inspired architecture gives the destination a distinctive identity, while its location provides connectivity toward major residential and commercial areas.
The updated pricing also provides different entry points for investors. Premium lower-floor retail units can be compared with upper-floor office spaces, while Gross Area, Net Area, Shell & Core, and Finished options provide additional choices. The appropriate unit ultimately depends on the buyer’s intended business use, budget, required area, accessibility, and verified commercial terms.
Key Highlights:
The developer’s stated values include integrity, reliability, respect, innovation, and excellence. These principles are particularly relevant to real estate because property investment requires clear communication, transparent documentation, professional dealings, and attention to construction and development standards.
Innovation is also reflected in combining modern commercial infrastructure with cultural architectural influences. Buyers should consider these stated principles alongside their own due diligence. Reviewing approvals, agreements, pricing, unit measurements, payment obligations, and project status remains essential before making any property purchase.
Key Highlights:
The project brings together retail, corporate, hospitality, dining, entertainment, and business opportunities within the broader Imarat projects in Islamabad portfolio. Its Islamabad Expressway location, surrounding residential catchment, integrated facilities, and Arabian-inspired architectural identity give it a distinctive commercial positioning. The wider downtown concept further connects the development with a larger ecosystem rather than treating it as an independent commercial building.
The updated June rates provide several pricing categories, ranging from premium Ground Floor retail space to comparatively accessible upper-floor Shell & Core and Finished units. Gross and Net Area options also provide different ways to evaluate commercial ownership. Prospective buyers should review the latest floor plans, availability, approvals, unit measurements, complete contractual terms, and payment schedule before making a final purchase decision.
Q1. What is the project?
Ans: It is a mixed-use commercial development within the larger Mall of Imarat and Imarat Downtown concept, offering retail, office, hospitality, dining, and entertainment-related opportunities.
Q2. Who is the developer?
Ans: The development is associated with the Imarat Group of Companies, established in 2017 and active across commercial, residential, hospitality, and mixed-use real estate.
Q3. Where is the project located?
Ans: It is located along Islamabad Expressway within the broader Imarat Downtown development, providing access toward Islamabad, Rawalpindi, and surrounding residential communities.
Q4. What is the latest mall of imarat price?
Ans: The supplied June rates range from PKR 32,000 per square foot for Sixth to Tenth Floor Shell & Core units to PKR 117,000 per square foot for Ground Floor space, with different rates applying to other floors and unit categories.
Q5. What is the Ground Floor rate?
Ans: The updated Ground Floor rate is PKR 117,000 per square foot, effective from 1 June.
Q6. What is the Lower Ground rate?
Ans: The Lower Ground rate is PKR 66,000 per square foot according to the updated rate list.
Q7. What are the Fourth and Fifth Floor rates?
Ans: Both floors have Gross Area rates of PKR 56,000 per square foot and Net Area rates of PKR 114,000 per square foot.
Q8. What are the upper-floor rates?
Ans: Sixth to Tenth Floor Shell & Core units are listed at PKR 32,000 per square foot, while Finished units are PKR 35,500 per square foot.
Q9. Is the rooftop available for sale?
Ans: No. The updated price list identifies the rooftop as Not for Sale.
Q10. Are shops available?
Ans: Retail opportunities are part of the development, but current availability, unit sizes, permitted uses, and commercial terms should be confirmed before booking.
Q11. What facilities are available?
Ans: The wider development includes parking, restaurants, food courts, cinema and entertainment areas, business centers, IT facilities, children’s play areas, and retail outlets.
Q12. What should buyers verify before purchasing?
Ans: Buyers should verify the latest approval documents, floor plans, unit availability, area measurements, booking terms, complete payment schedule, applicable taxes and charges, possession details, and contractual documentation before purchasing.
Q13. Why is Islamabad Expressway important for the development?
Ans: The expressway provides an important connection between Islamabad and Rawalpindi and links the project with several residential and commercial communities. This accessibility can support customer movement and business connectivity.
Q14. What types of commercial spaces are available?
Ans: The development provides different categories including retail-oriented spaces, office opportunities, Gross and Net Area units, and Shell & Core and Finished spaces. The exact availability depends on the latest inventory.
WhatsApp us


